
Address
1960 North Ridge Drive, Sullivan, NY
Price
$ 455,900
Property Attributes
- MLS#S1664081
- TypeSingle Family
- Listing Status Active
- CountyMADISON
- CitySullivan
- AreaSullivan
- NeighborhoodNorth Ridge
- Zip13037
- StyleColonial,TwoStory
- Year Built2026
- Price$ 455,900
- Bedrooms3
- Full Bathrooms2
- Half Bathrooms1
- Sqr Footage1816
- Lot Size0.22 Acres
Data Source:
Central New York Information Services (CNYIS)
Property Description
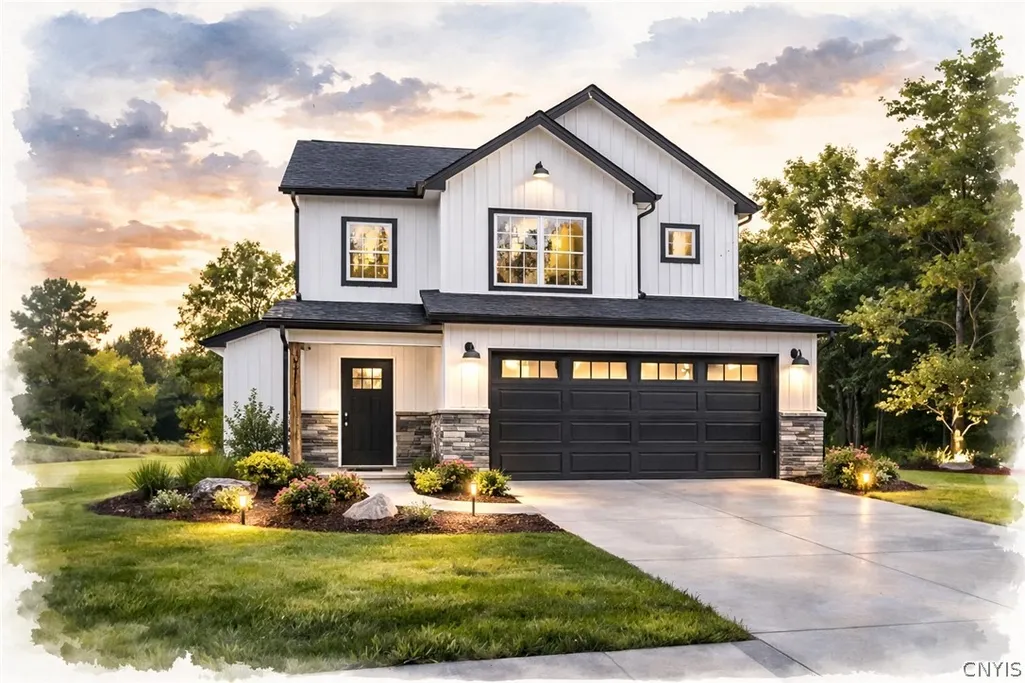
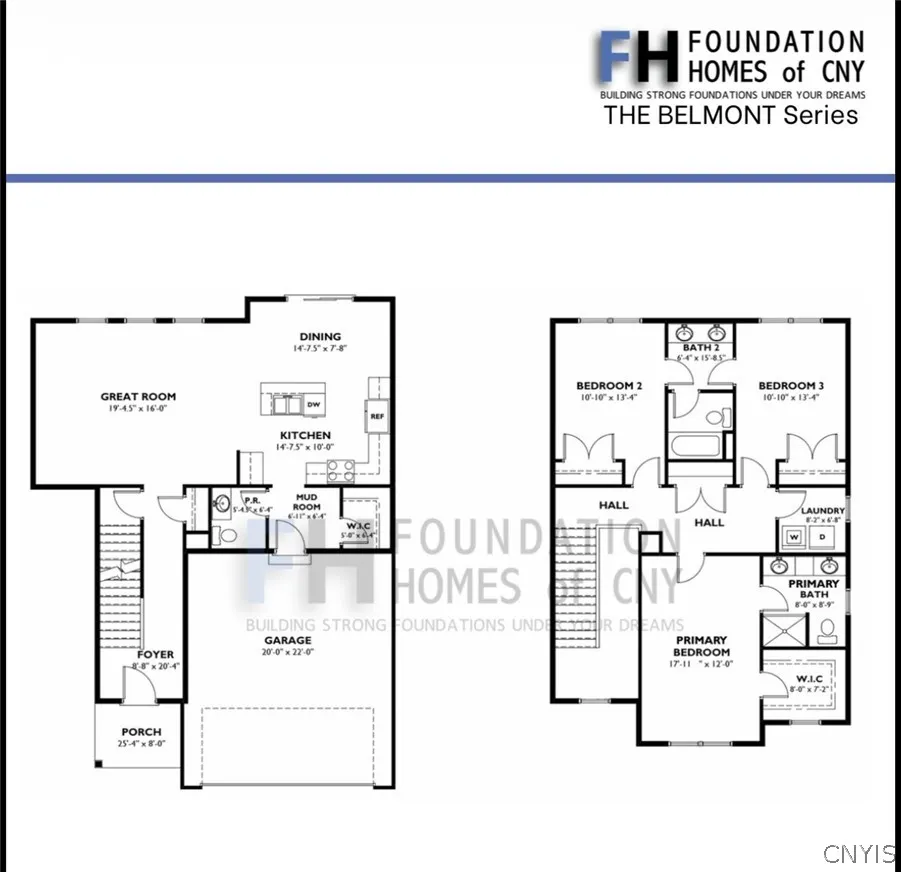
Welcome to a thoughtfully designed two-story home that blends everyday functionality with modern comfort and style. The main level offers an open-concept layout perfect for both entertaining and daily living. The spacious great room features a cozy gas fireplace and flows seamlessly into the dining area and kitchen. You’ll love the quartz countertops, generous island workspace, quality cabinetry, and modern appliances — all designed to be as practical as they are stunning. Just off the kitchen, a dedicated mudroom with built-in storage keeps life organized, while the convenient first-floor powder room adds functionality for guests. The welcoming foyer and covered front porch create a warm first impression, and the attached two-car garage offers easy access year-round. Upstairs, the private primary suite serves as a peaceful retreat with a spacious walk-in closet and en-suite bath. Two additional bedrooms are well-sized and share a full bath, while the second-floor laundry room adds everyday convenience right where you need it most. Additional highlights include central air conditioning for year-round comfort, efficient mechanicals, and a smart, flowing layout that maximizes every square foot.
| Elementary School | Middle School | High School |
|---|---|---|
| Bolivar Road Elementary | Chittenango Middle | Chittenango High |
| Price History | |
|---|---|
| 2/27/2026 | Listed $455,900 |
General Features
| Sewer | Connected |
|---|---|
| Heating | Gas,ForcedAir |
| Cooling | CentralAir |
| Utilities | SewerConnected,WaterConnected |
| Possession | CloseOfEscrow |
| Appliances | Dishwasher,ElectricOven,ElectricRange,GasWaterHeater,Refrigerator |
| Garage Spaces | 2.0 |
| Architectural Style | Colonial,TwoStory |
| Construction Materials | BlownInInsulation,VinylSiding |
| School District | Chittenango |
| Year Built | 2026 |
| Electric | Underground,CircuitBreakers |
| Stories Count | 2 |
| Township | Not Applicable |
| Levels | Two |
| Property Subtype | SingleFamilyResidence |
| County | Madison |
| New Construction | Yes |
| Property Type | Residential |
| Attached Garage | Yes |
| Subdivision Name | North Ridge |
| Garage Y/N | Yes |
| Total Rooms | 5 |
| Full Baths | 2 |
| Status | Active |
| Directions | Take NY-5 towards Chittenango. Left on Whisper Ridge Dr. Right on Wheatfield Dr. Left on North Ridge Dr. Lot is on the left. |
| High School | Chittenango High |
| City | Sullivan |
| Senior Community Y/N | No |
| High School District | Chittenango |
| MLS Area | Sullivan-254889 |
| Lot Size Units | Acres |
| Lot Size Square Feet | 9786.0 |
| Elementary School | Bolivar Road Elementary |
| Year Built Details | To Be Built |
| Tax Annual Amount | 0.0 |
| Middle/Junior High School | Chittenango Middle |
| Property Condition | ToBeBuilt |
| Standard Status | Active |
| Middle/Junior School District | Chittenango |
| Elementary School District | Chittenango |
| TaxOtherAnnualAssessmentAmount | 0.0 |
| Tax Lot | 116 |
Interior Features
| Interior Amenities | EatInKitchen,GreatRoom,KitchenIsland,QuartzCounters,SlidingGlassDoors,BathInPrimaryBedroom |
|---|---|
| Basement | Full,SumpPump |
| Flooring | Carpet,LuxuryVinyl,Varies |
| Total Fireplaces | 1 |
| Total Stories | 2 |
| Basement (Y/N) | Yes |
| Air Conditioning Y/N | Yes |
| Heating Y/N | Yes |
| Fireplace Y/N | Yes |
| Half Baths | 1 |
| Laundry Features | UpperLevel |
| Total Bedrooms | 3 |
| Main Level Bathrooms | 1 |
| Total Baths | 3 |
Exterior Features
| Exterior Amenities | SeeRemarks |
|---|---|
| Parking Features | Attached,Garage |
| Lot Features | Rectangular,RectangularLot,ResidentialLot |
| Water Source | Connected,Public |
| Lot Size Area | 0.22 |
| Foundation Details | Poured |
| Building Area Total | 1816.0 |
| Lot Dimensions | 70X140 |
| Lot Size Acres | 0.22 |
| Waterfront Y/N | No |
| Door Features | SlidingDoors |
| Road Frontage Type | CityStreet |
| Builder Model | Blemont 1816 |
Amenities
- Foreclosure
- Views
- Short Sale
- New Construction
- Adult 55+
- Lease To Own
- No HOA Fees
- Furnished
- Primary On Main
- Air Conditioning
- Seller Finance
- Green
- Fixer Upper
- Horse
- Golf
- Fireplace
- Deck
- Garage
- Basement
- Pool
Property vs Single Family Average in 13037
Price
Year Built
Visits
In The Neighborhood
Sullivan
$ 649,900
- Type
- Single Family
- Size
- 2,391 SqFt
- Rooms
- 4 Beds + 2.5 Baths
Listed by: CNY Advantage Realty LLC
Sullivan
$ 556,900
- Type
- Single Family
- Size
- 2,268 SqFt
- Rooms
- 4 Beds + 2.5 Baths
Listed by: Hunt Real Estate ERA
Sullivan
$ 430,900
- Type
- Single Family
- Size
- 1,485 SqFt
- Rooms
- 3 Beds + 2 Baths
Listed by: Hunt Real Estate ERA
Sullivan
$ 565,900
- Type
- Single Family
- Size
- 2,268 SqFt
- Rooms
- 4 Beds + 2.5 Baths
Listed by: Hunt Real Estate ERA
 The Greater Syracuse Association of REALTORS ®: The data relating to real estate on this web site comes in part from the Internet Data Exchange (IDX) Program of the CNYIS, powered by CNYIS. Real estate listings held by firms other than Weichert, Realtors® - The Spiesman Group, are marked with the IDX logo and detailed information about them includes the Listing Broker's Firm Name. All information deemed reliable but not guaranteed and should be independently verified. All properties are subject
 ©2019 Global Multiple Listing Service, Inc. The data relating to real estate on this website comes in part from the Internet Data Exchange program of the GMLS. All information is deemed reliable but not guaranteed and should be independently verified. All properties subject to prior sale, change, or withdrawal. Neither listing broker(s), GMLS shall be responsible for any typographical errors, misinformation, or misprints, and shall be held totally harmless from any damages arising from reliance
 The data relating to real estate on this web site comes in part from the Internet Data Exchange (IDX) Program of NYSAMLS. Real estate listings held by firms other than Weichert, Realtors® - The Spiesman Group, are marked with the IDX logo and detailed information about them includes the Listing Brokers Firm Name.
Disclaimer: All information deemed reliable but not guaranteed and should be independently verified. All properties are subject to prior sale, change or withdrawal. Neither the listing
The data relating to real estate on this web site comes in part from the Internet Data Exchange (IDX) Program of NYSAMLS. Real estate listings held by firms other than Weichert, Realtors® - The Spiesman Group, are marked with the IDX logo and detailed information about them includes the Listing Brokers Firm Name.
Disclaimer: All information deemed reliable but not guaranteed and should be independently verified. All properties are subject to prior sale, change or withdrawal. Neither the listing
 Information should be deemed reliable but not guaranteed, all representations are approximate, and individual verification is recommended. Copyright ©2018 All rights reserved. Last Update: September 26, 2026 1:46 PM UTC
 All information deemed reliable but not guaranteed. All properties are subject to prior sale, change or withdrawal. Neither listing broker(s) or information provider(s) shall be responsible for any typographical errors, misinformation, misprints and shall be held totally harmless. Listing(s) information is provided for consumer's personal, non-commercial use and may not be used for any purpose other than to identify prospective properties consumers may be interested in purchasing. The data relating
 All information deemed reliable but not guaranteed. All properties are subject to prior sale, change or withdrawal. Neither listing broker(s) or information provider(s) shall be responsible for any typographical errors, misinformation, misprints and shall be held totally harmless. Listing(s) information is provided for consumer's personal, non-commercial use and may not be used for any purpose other than to identify prospective properties consumers may be interested in purchasing. The data relating
 OneKey® MLS required Copyright, Source of Data and Disclaimer for IDX display
Information Copyright 2026, OneKey® MLS. All Rights Reserved.
The source of the displayed data is either the property owner or public record provided by non-governmental third parties. It is believed to be reliable but not guaranteed. This information is provided exclusively for consumers' personal, non-commercial use.
The data relating to real estate for sale on this website comes in part from the
OneKey® MLS required Copyright, Source of Data and Disclaimer for IDX display
Information Copyright 2026, OneKey® MLS. All Rights Reserved.
The source of the displayed data is either the property owner or public record provided by non-governmental third parties. It is believed to be reliable but not guaranteed. This information is provided exclusively for consumers' personal, non-commercial use.
The data relating to real estate for sale on this website comes in part from the
